Mayowood 3rd, Rochester · For Sale
2762 Mayo Prairie Lane, Rochester, Minnesota
$1,115,000
At A Glance
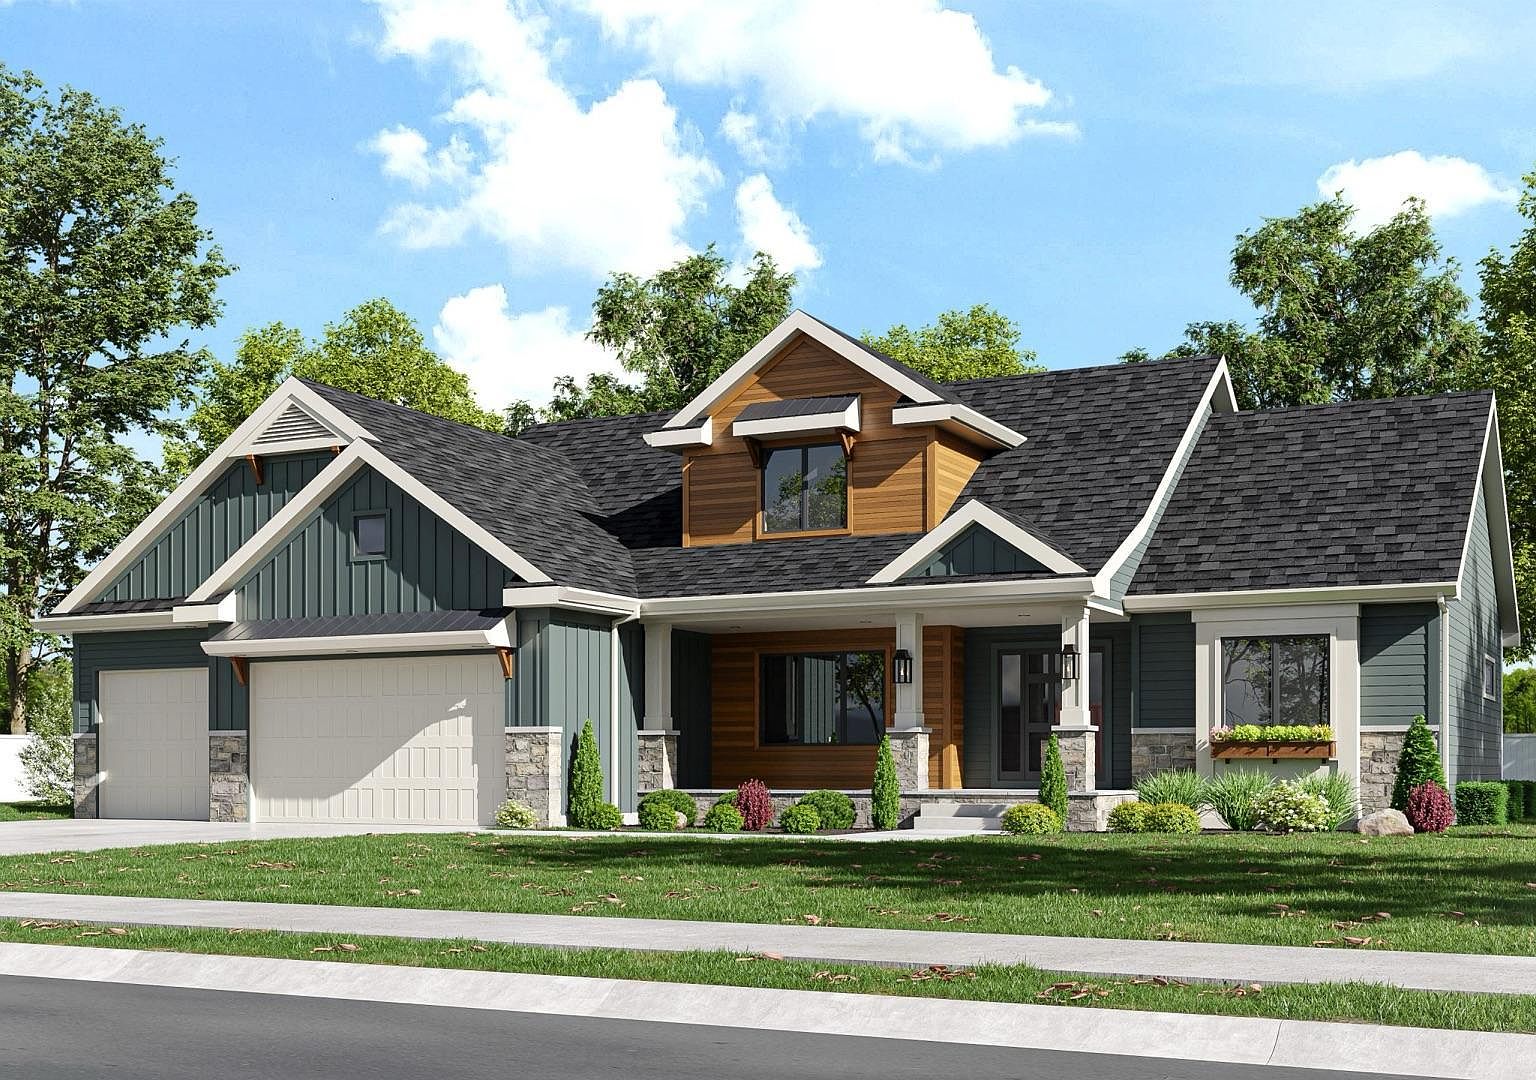
Built by a Rochester custom builder with twenty-five years on the trade, The Timber sets a main-floor primary suite, a vaulted beam great room, and a fully finished lower level beneath one quiet roof. Four bedrooms. Four baths. A half-acre on a street that does not let many homes go.
A First Look
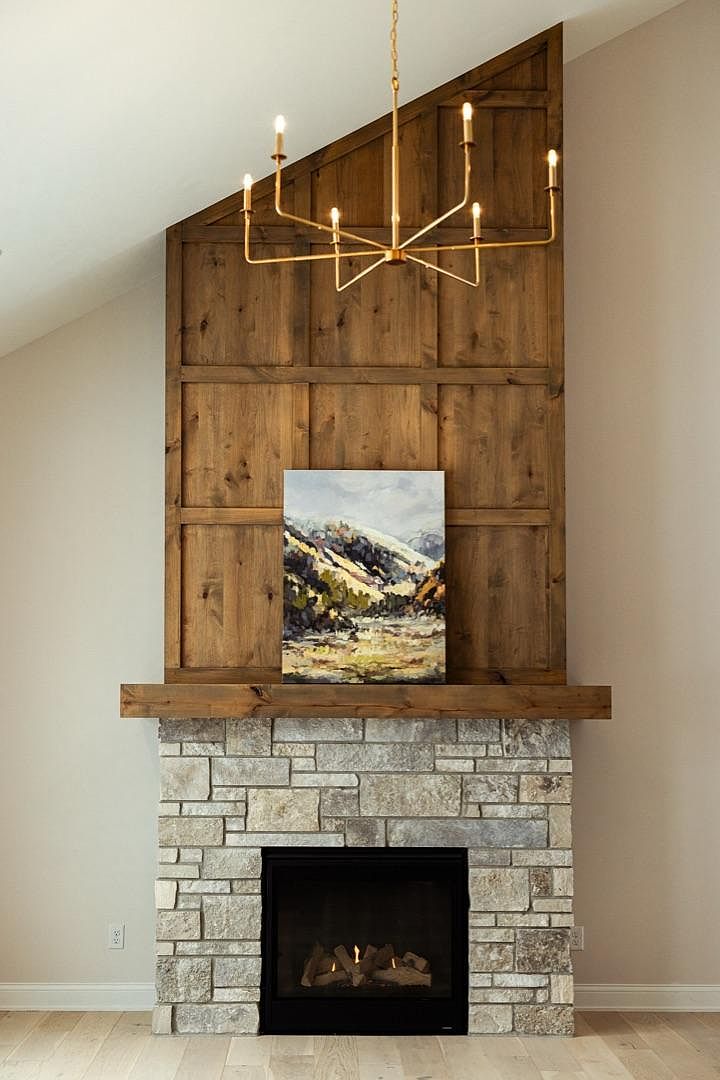
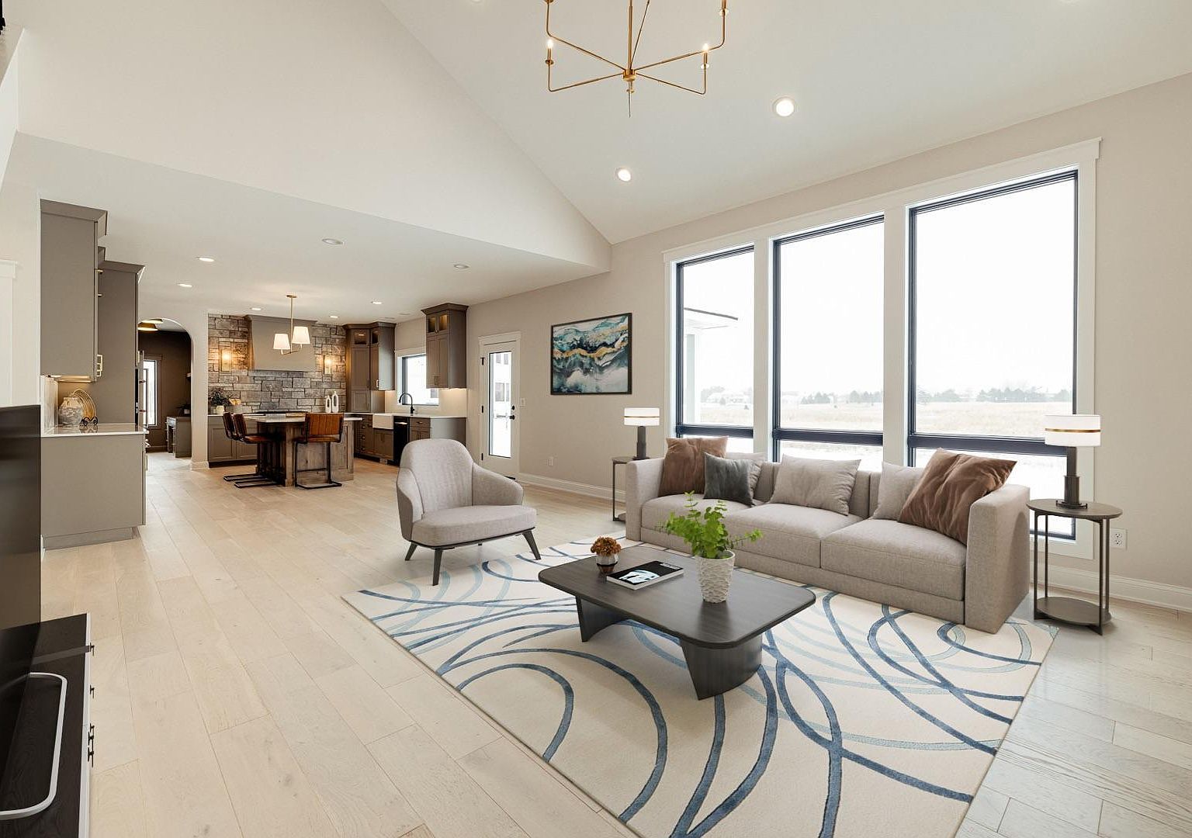
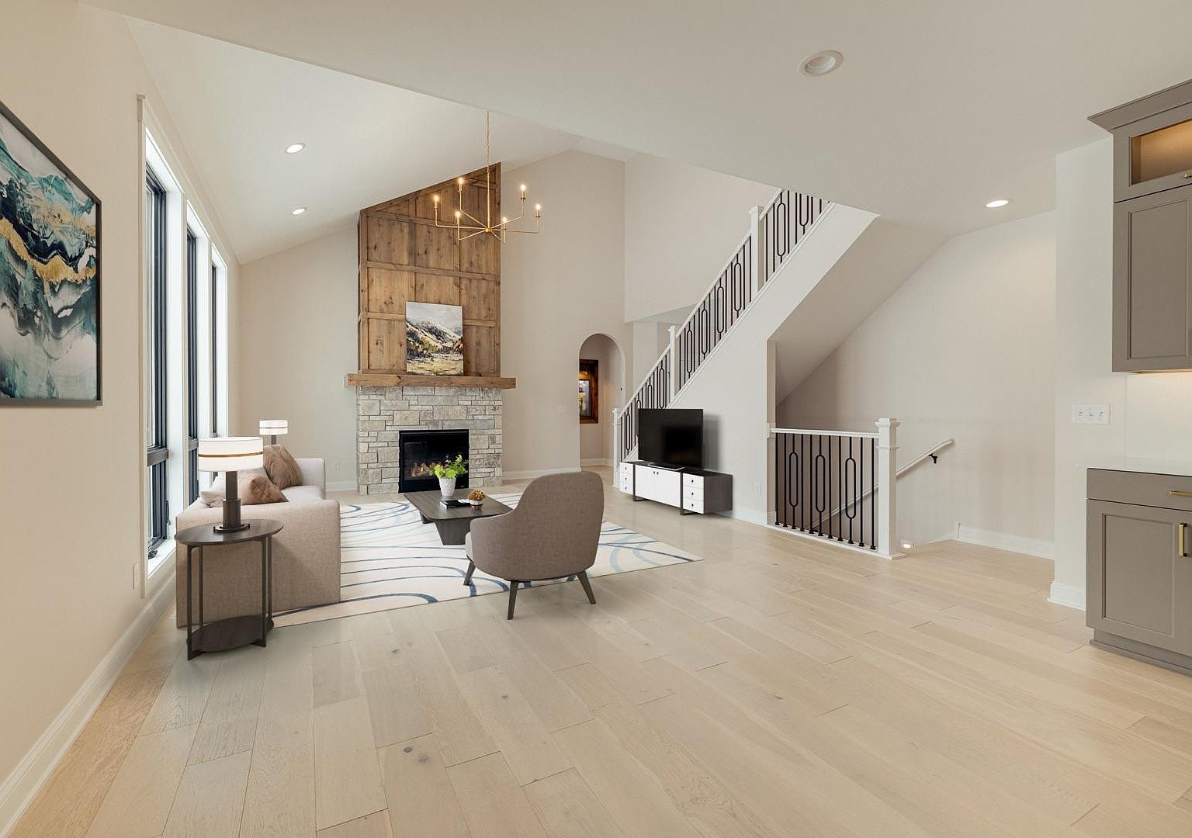
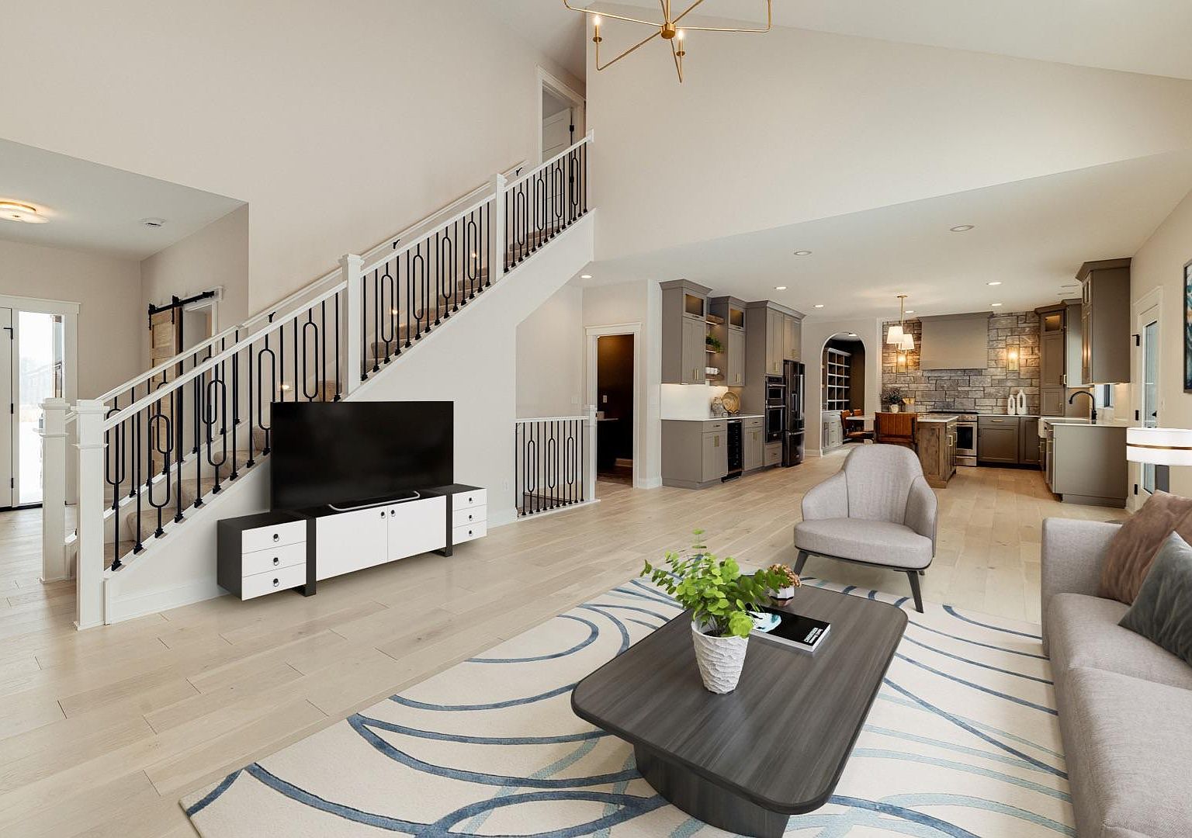
The name is not decoration. Knotty alder rises a full two stories above a stacked-stone hearth. Pale white oak floors run room to room. Beam ceilings carry the eye out across the prairie. Book a private walk-through to see how it feels in person.
“A level of detail and warmth that photos alone cannot fully capture.”
The Residence
The Timber is the work of a Rochester custom builder with twenty-five years of finishing rooms in this part of Minnesota. The detailing reads as careful work, not catalog work: stained alder paneling that rises two stories to the vault, a stacked-stone hearth, beam ceilings carrying the eye out the back wall of windows, and pale white oak running room to room.
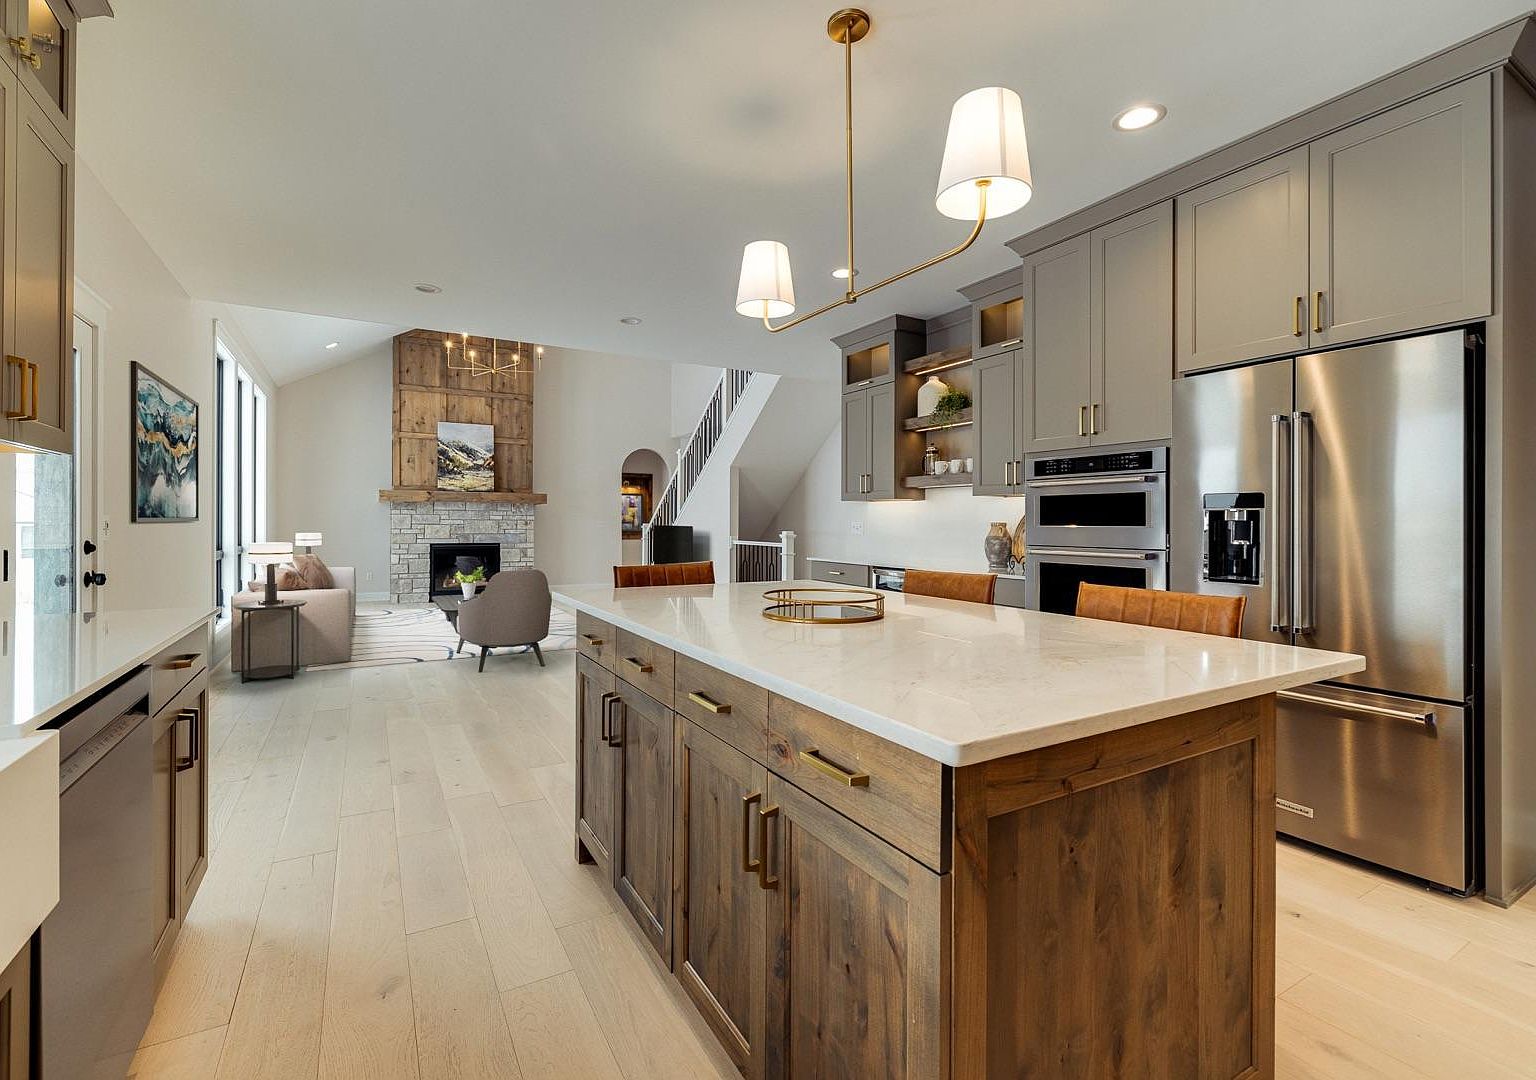
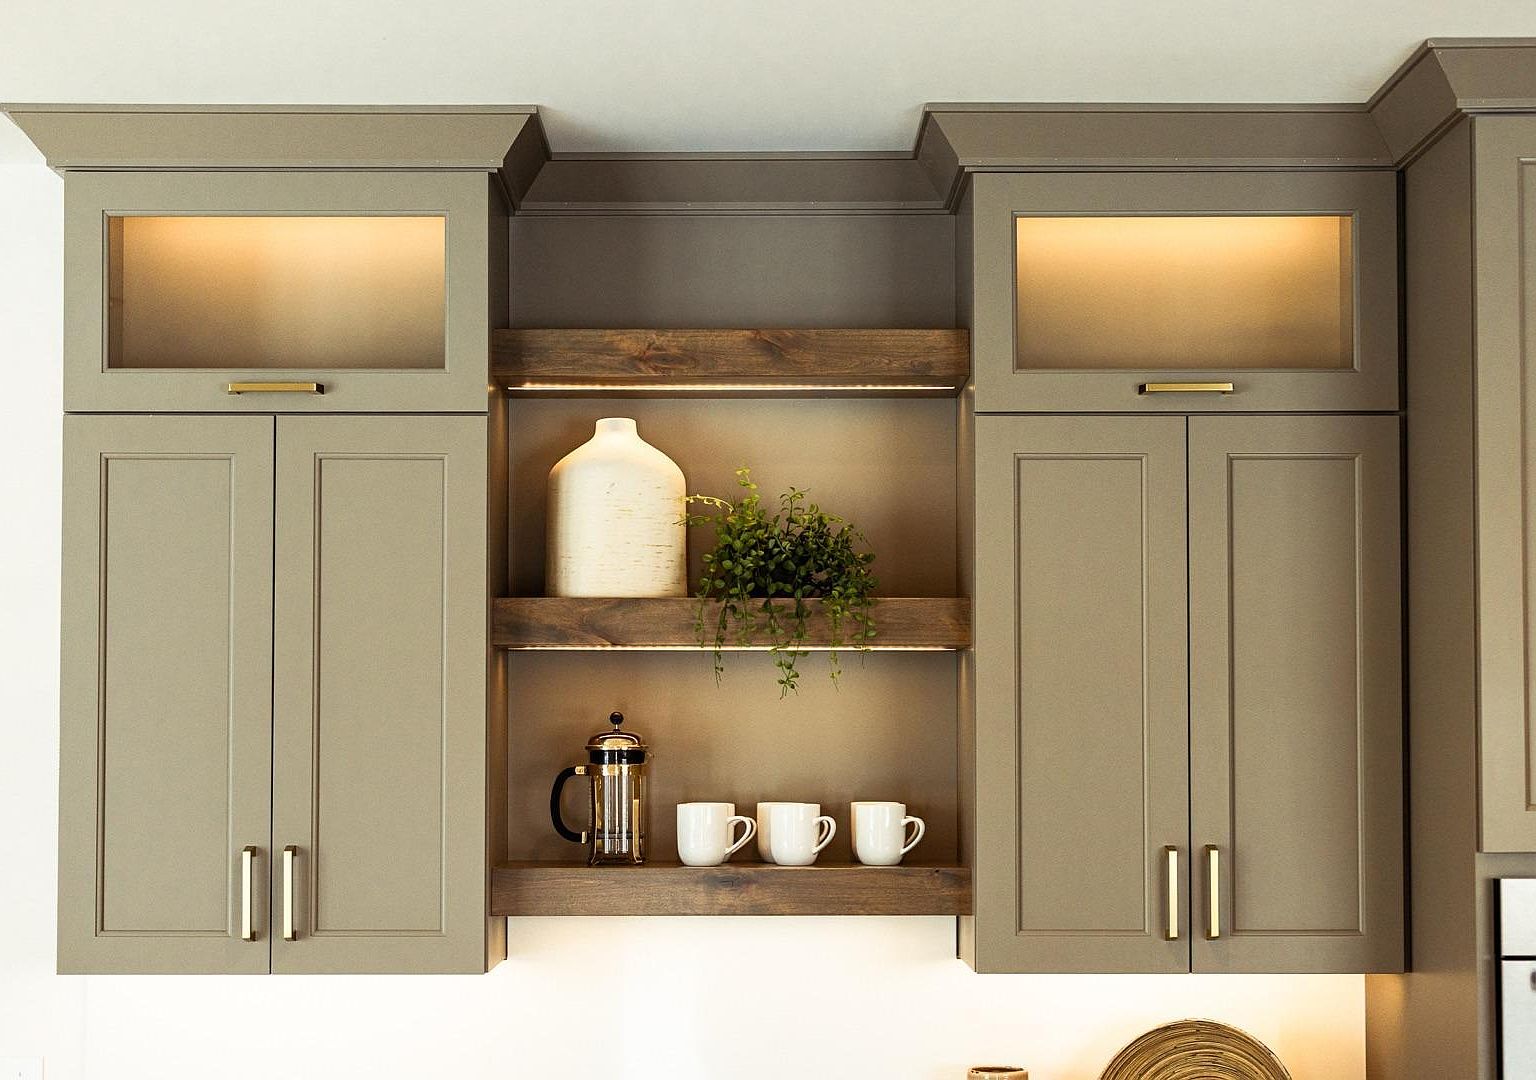
The gourmet kitchen sets quartz counters on a long stained-wood island, brass pendants overhead, a stone-surround range hood, and a walk-in pantry connecting to a butler's pantry with its own beverage refrigerator and a second sink. Off the pantry corridor, a built-in desk turns the back hall into a working drop zone. The dining patio walks out the back door.
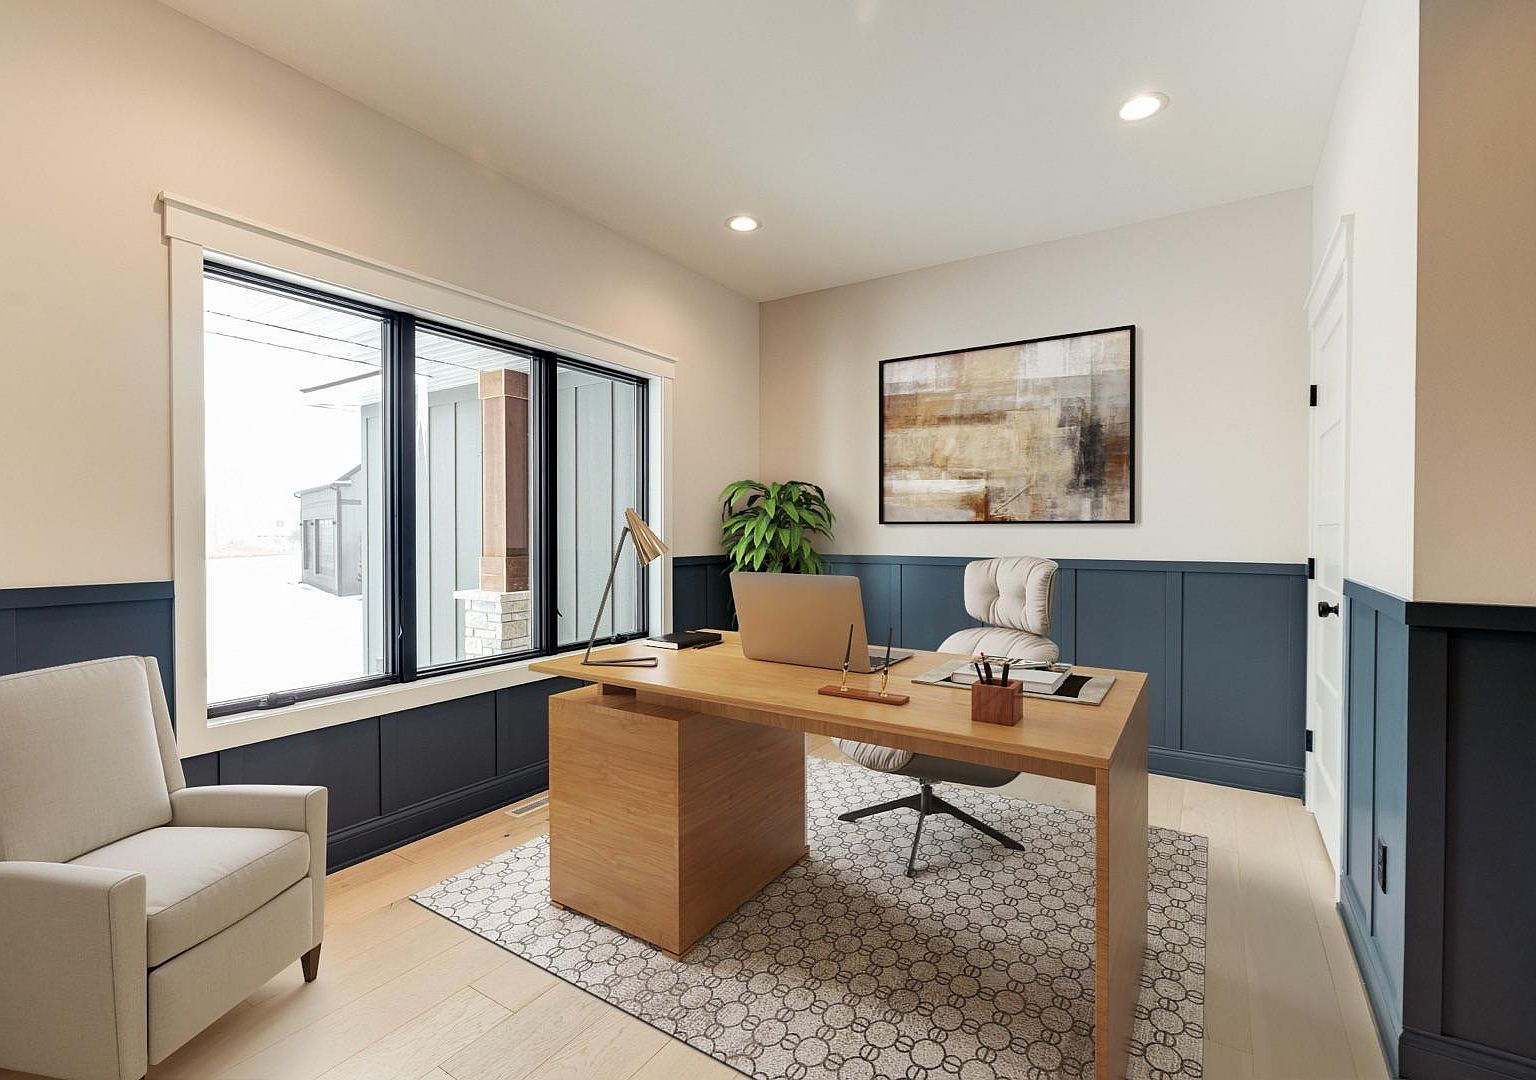
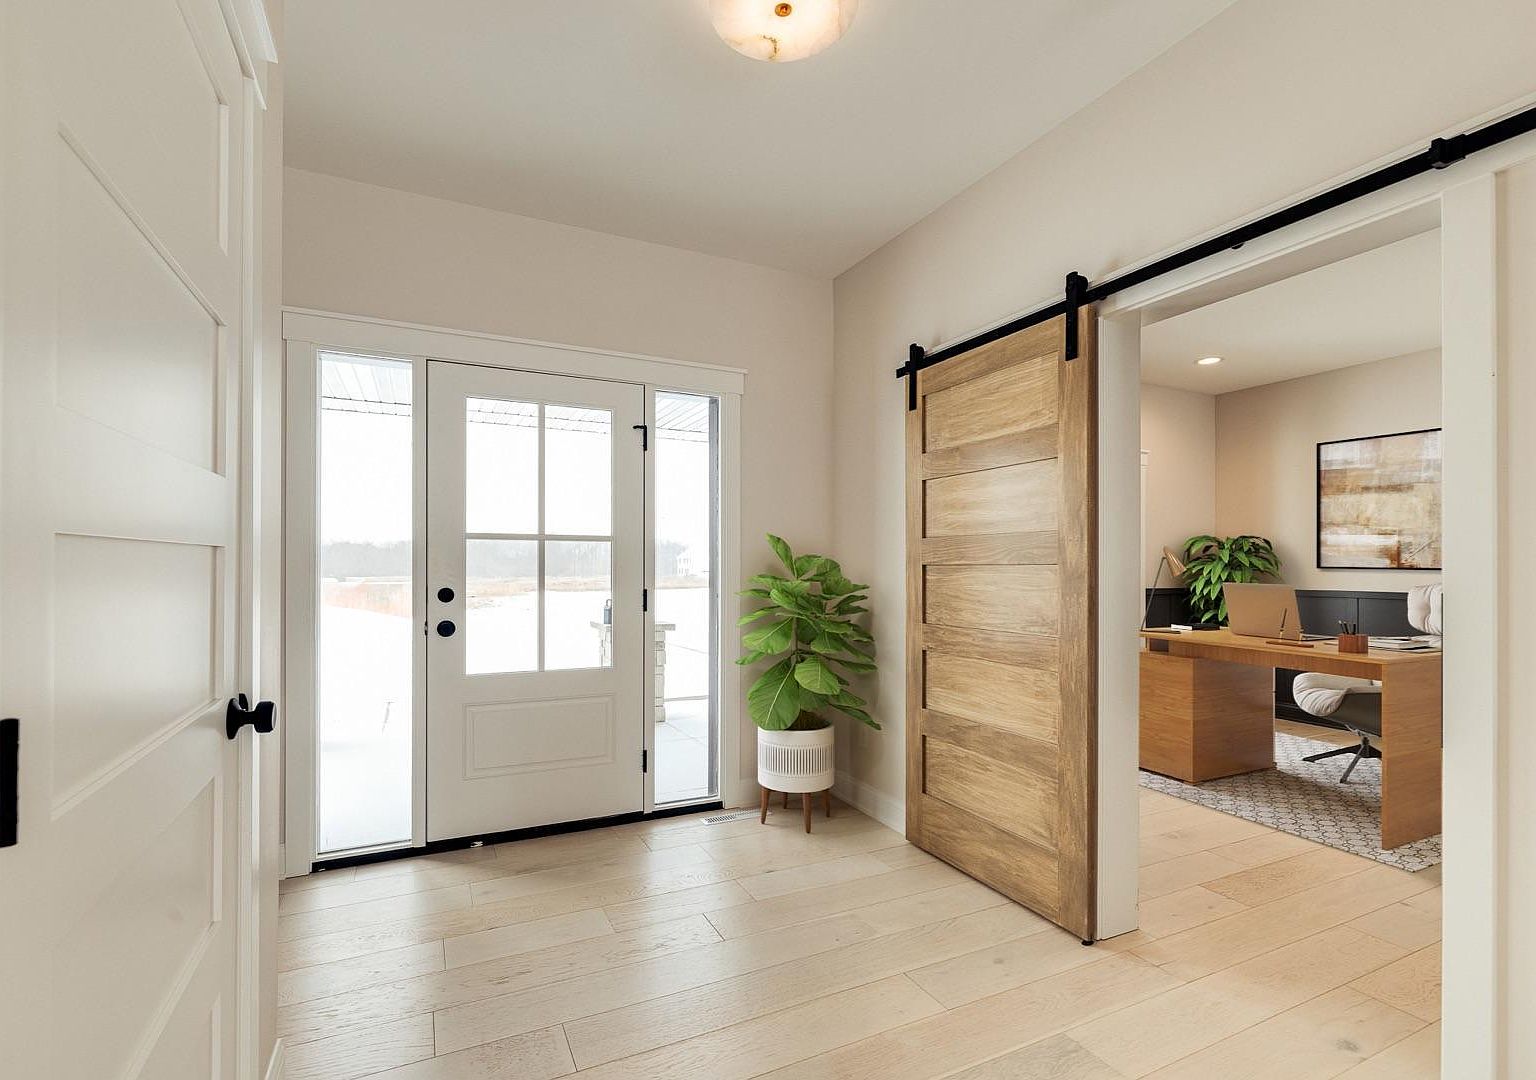
The main floor primary opens into a spa retreat: a soaking tub, a step-in tiled shower, refined designer finishes. A private office with navy wainscoting sits on the main level. Upstairs, two bedrooms each carry their own private bath. The fully finished lower level brings the social side of the house: a wet bar, a second fireplace, an expansive family room, a home fitness center, and a dedicated media room.
The Builder
A respected local builder, known for the kind of work this house shows. Every doorway, every joint, every shelf.
The Plan
A primary suite on the main floor, two ensuites upstairs, and the social rooms downstairs. A floor plan that ages with you.
The Land
A half-acre parcel on the back side of Mayowood 3rd, with prairie views behind the rear window wall.
The Details
A two-story alder feature wall rises above a stacked-stone hearth, beams overhead, a brass chandelier, and a window wall opening to the prairie.
Quartz counters, a long stained-wood island, brass pendants, a stone-surround range hood, double wall ovens, and a walk-in pantry through to a butler's pantry.
A spa retreat off the main floor: a soaking tub, a step-in tiled shower, and refined designer finishes. A private office with navy wainscoting sits on the same level.
Two upstairs bedrooms, each with its own private bath. A floor plan that holds family, guests, and the working week without compromise.
A wet bar, a second fireplace, an expansive family room, a home fitness center, and a dedicated media room. The social half of the house, complete.
Estimate Your Payment
Adjust the numbers below to see an estimated monthly principal and interest payment on The Timber. A starting point for the conversation, not a quote.
Estimated Monthly Payment
$5,640
Principal and interest only. Taxes, insurance, and the $100 monthly HOA are not included. Based on a list price of $1,115,000.
The Neighborhood
Mayowood 3rd is one of Rochester's most carefully assembled neighborhoods, set on the southwest side of the city above Salem Road. Wooded lots, executive custom builds, and a quiet enough address that most people in town do not know it exists. The drive to Mayo Clinic downtown is about fifteen minutes north.
A short walk gets you to Salem Hills Park and the Cascade Lake trail system. The neighborhood is known for its trees, its sense of seclusion, and the kind of homes that hold their meaning for the next thirty years.
Fifteen minutes south of Mayo Clinic, walking distance to Salem Hills Park
Private Tour
Share your details and we will be in touch within 24 hours to arrange a private walk-through of the great room, the kitchen, the primary suite, and the lower level.